Treat logistics as a design input
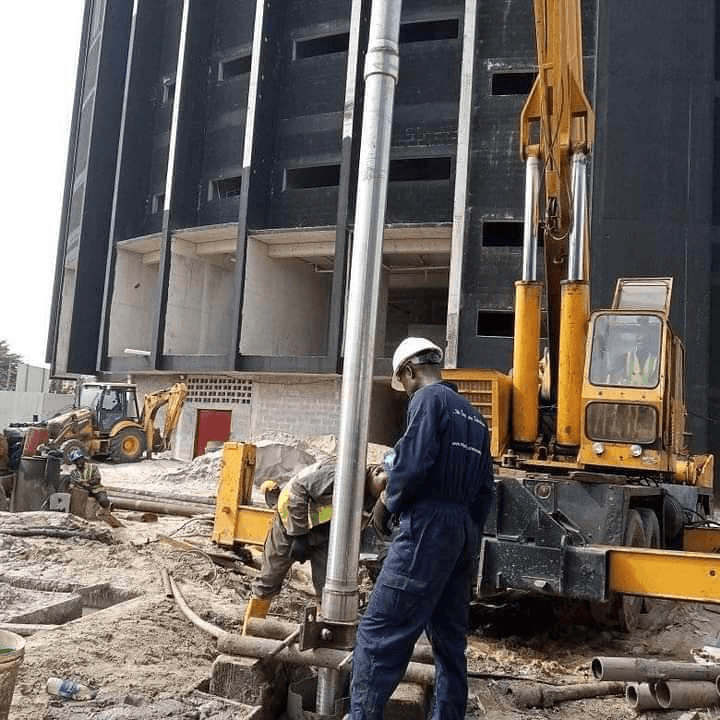
Restricted access, overhead constraints, delivery windows and working-platform capacity influence which equipment can operate safely and productively. These conditions should be mapped early, before a programme assumes unrestricted movement.
A practical layout identifies rig positions, reinforcement preparation, spoil handling, concrete access and exclusion zones. It must also evolve as completed piles change the available working area.
Protect the interfaces
Piling sits between structural design, geotechnical information, surveying, testing and follow-on construction. Delays often emerge where responsibility for an interface is unclear rather than in the installation itself.
Hold points, approval routes and response times should be agreed before production. The aim is to make technical decisions traceable without stopping the site for information that could have been prepared in advance.
Plan for the surrounding environment
Noise, vibration, traffic and public access deserve deliberate controls, particularly near occupied property. Monitoring and communication should be proportionate to the method, the neighbourhood and the project requirements.
A constrained site rewards steady coordination. Small improvements to delivery timing, housekeeping and information flow can protect both productivity and the confidence of nearby stakeholders.
Practical takeawayThe workable piling plan is the one that connects the foundation solution to the real geometry, access and stakeholders of the site.